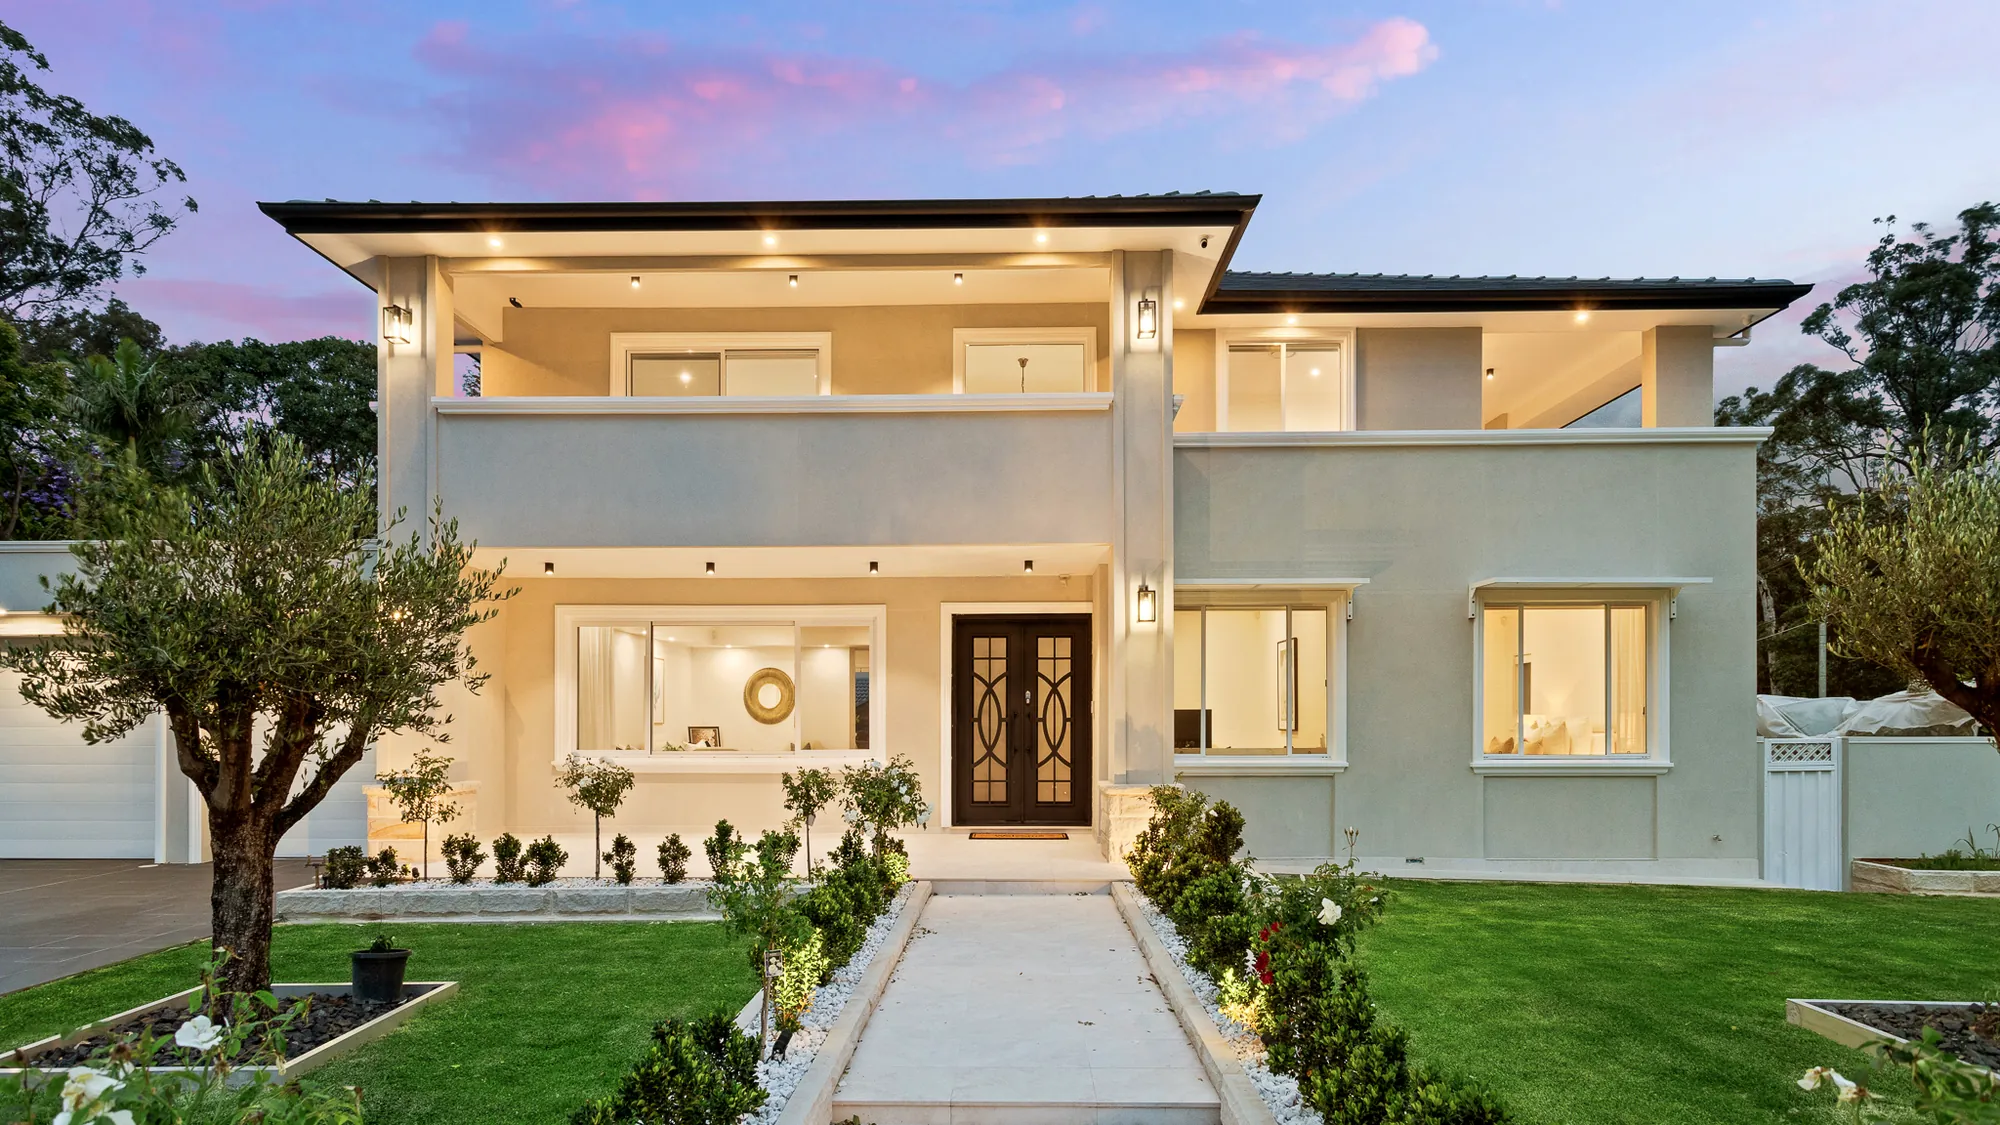
Everything on one site, one team
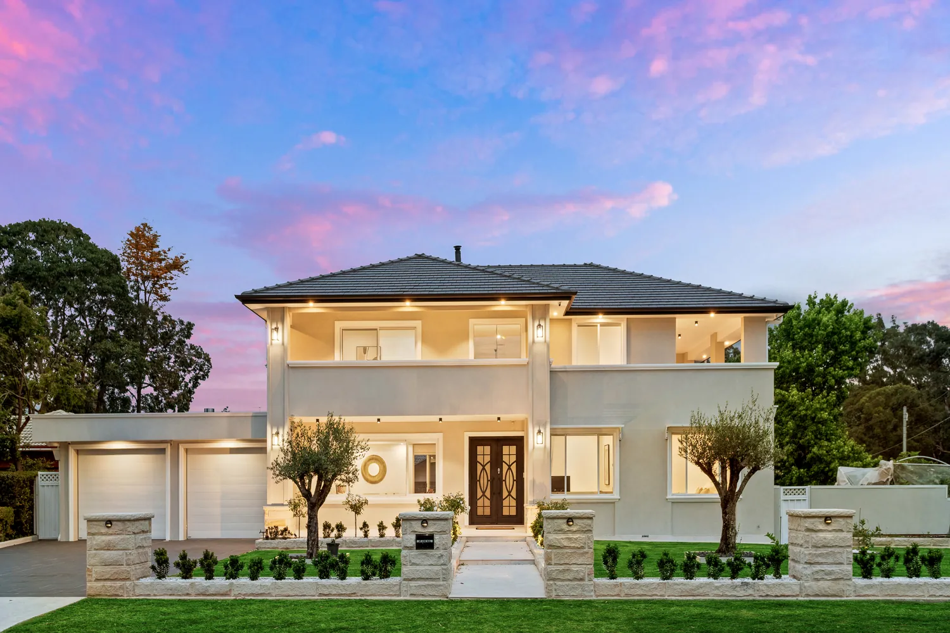
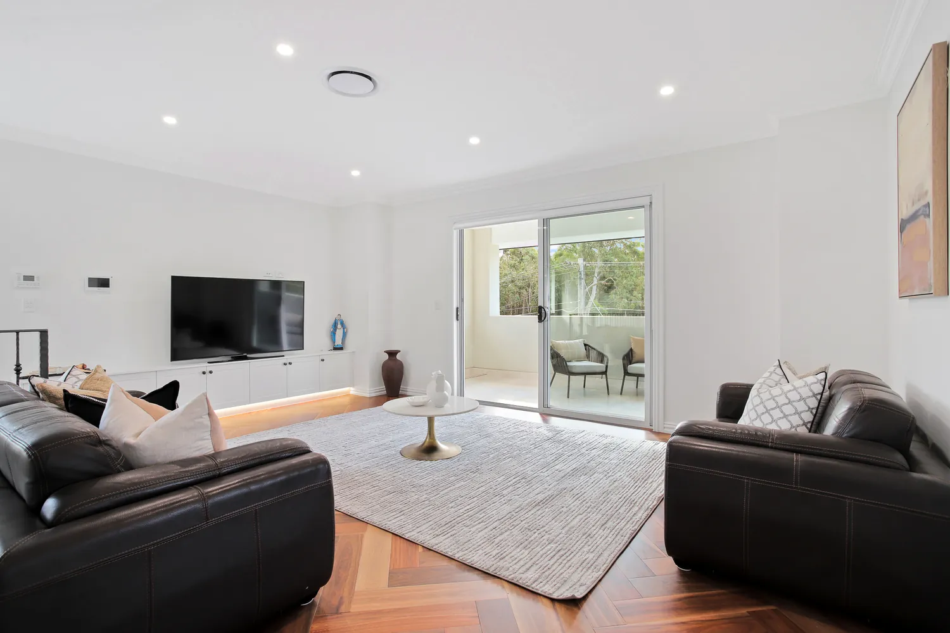
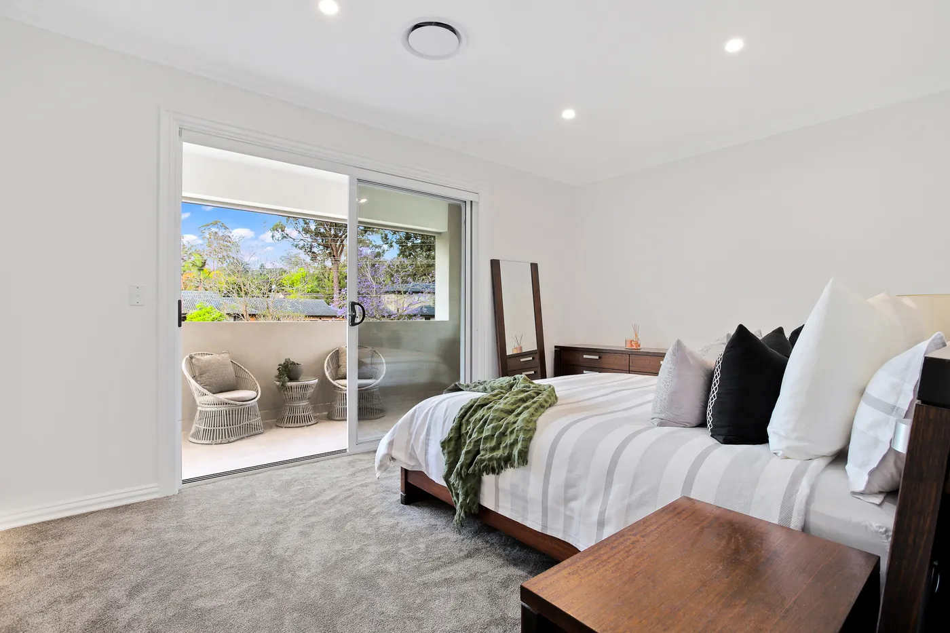
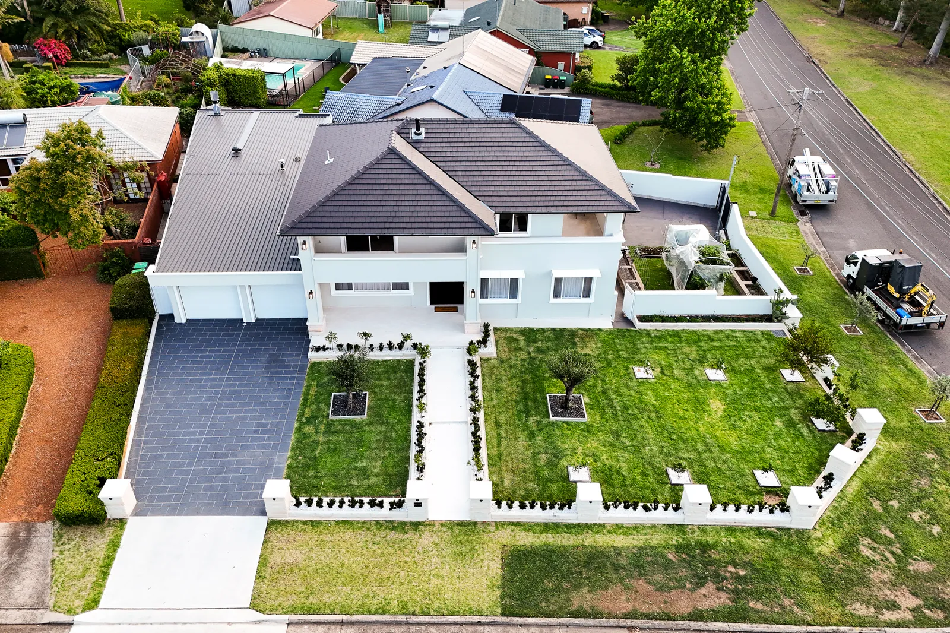
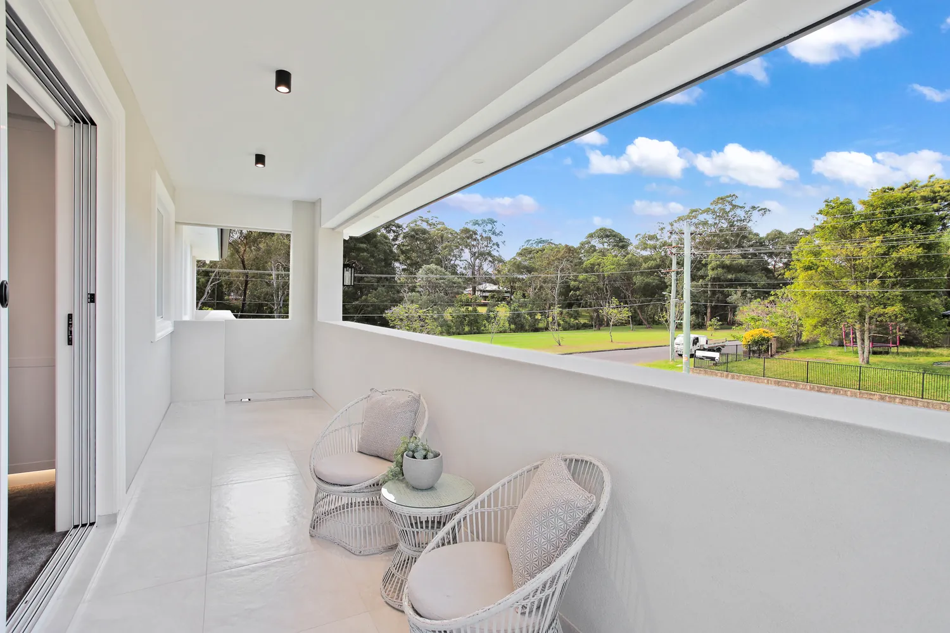
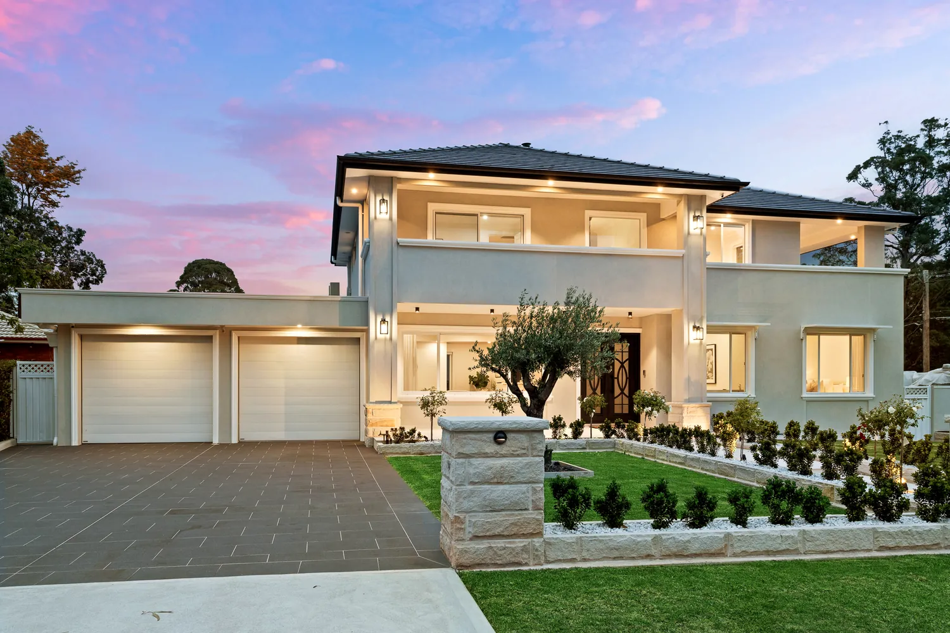
This is the full scope of what Beyond Renovations does on a single site. Two storeys of new structure, a ground floor built around an open plan kitchen, dining and living run, and a first floor of bedrooms and a rumpus opening onto two balconies.
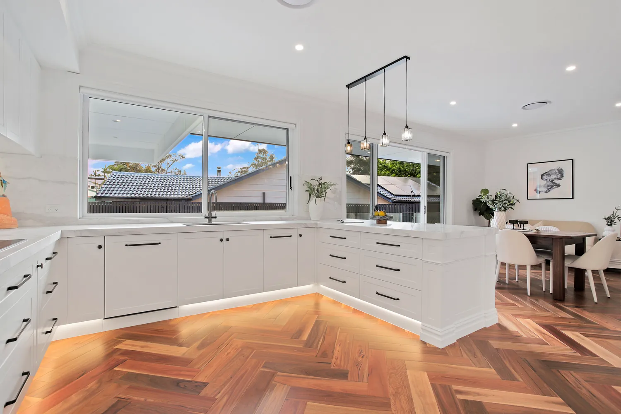
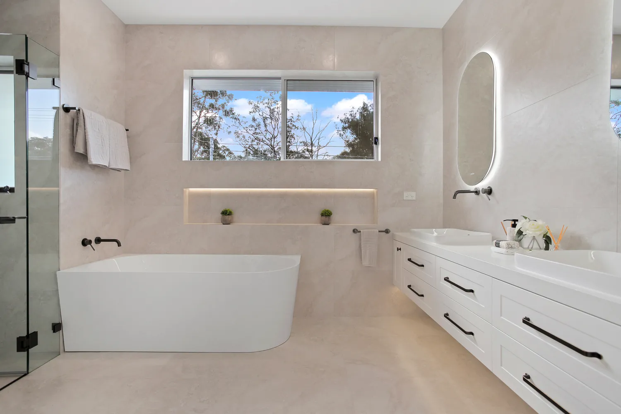
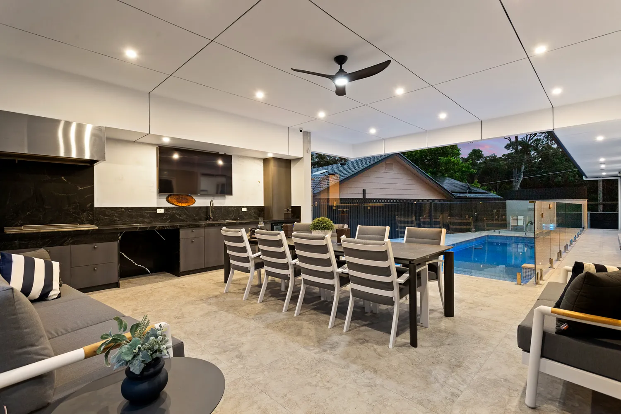
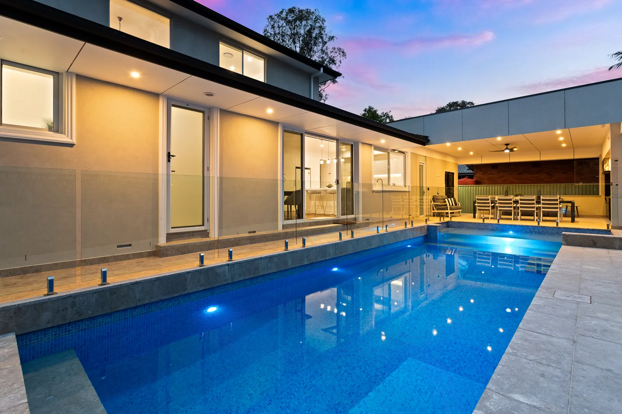
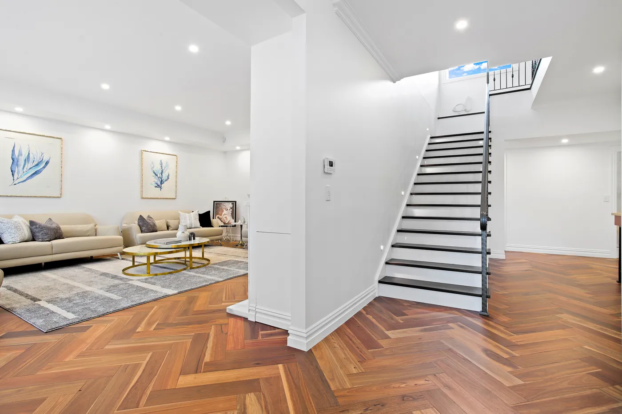
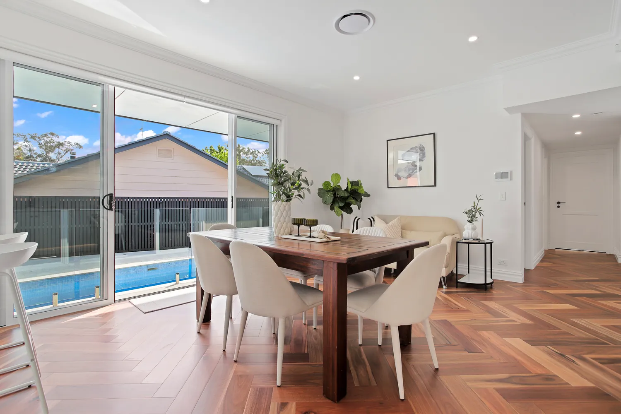
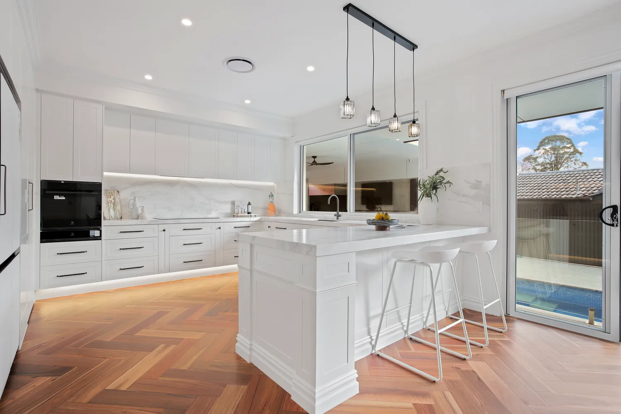
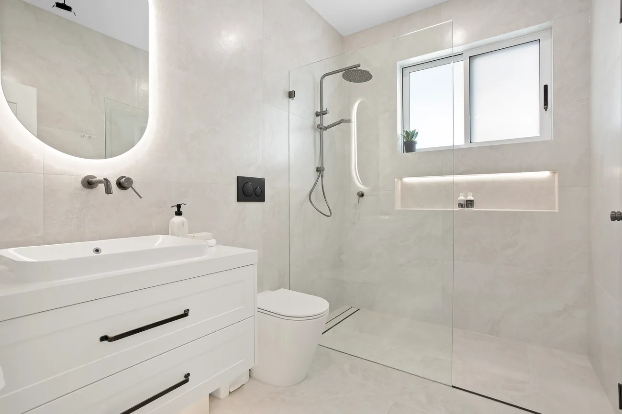
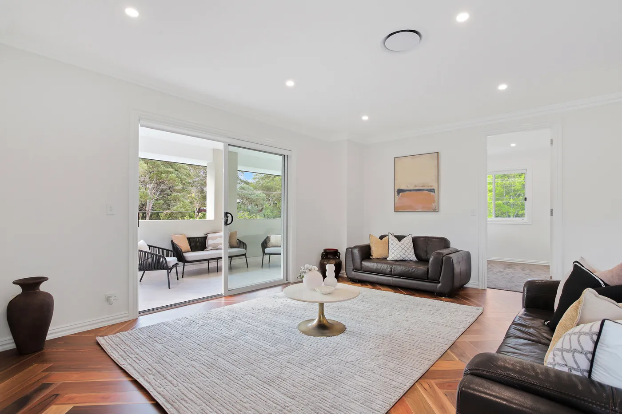
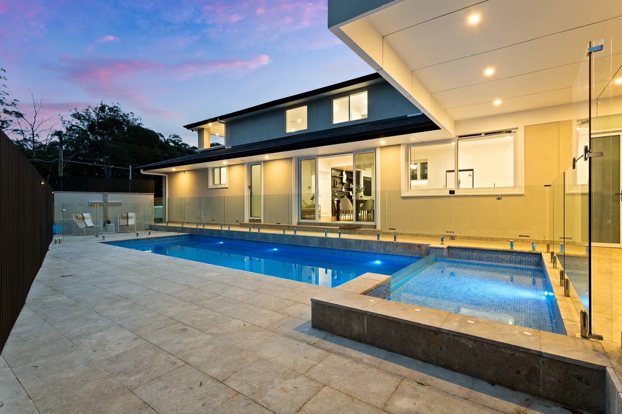
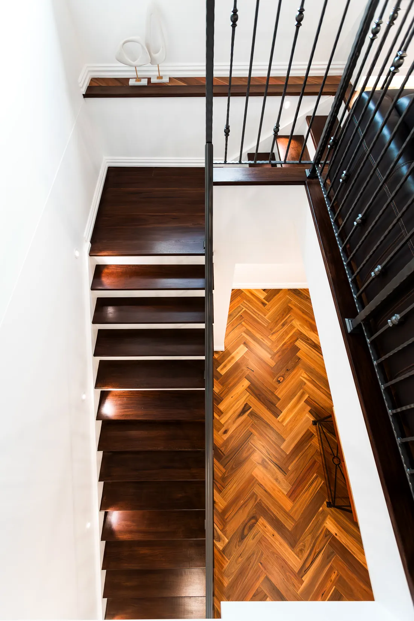
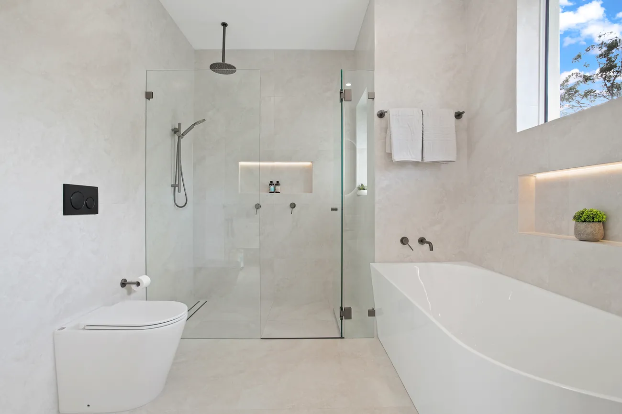
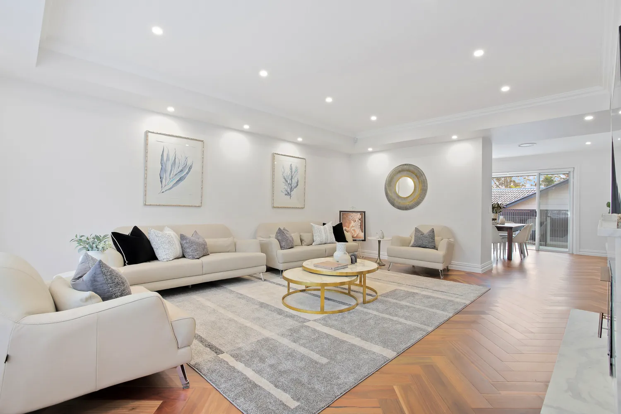
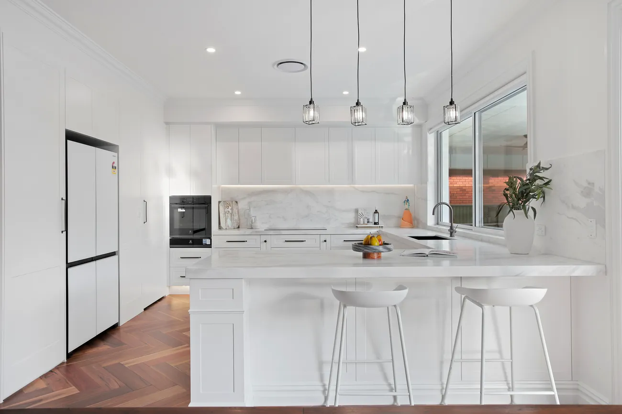
Inside, French herringbone parquet runs through the living areas, the kitchen carries a stone island with a walk-in pantry behind it, and the wet areas are finished in full height stone with curbless showers and freestanding baths. Outside, a 6.5 by 6 metre covered alfresco with a built-in barbecue looks over the pool and pergola.
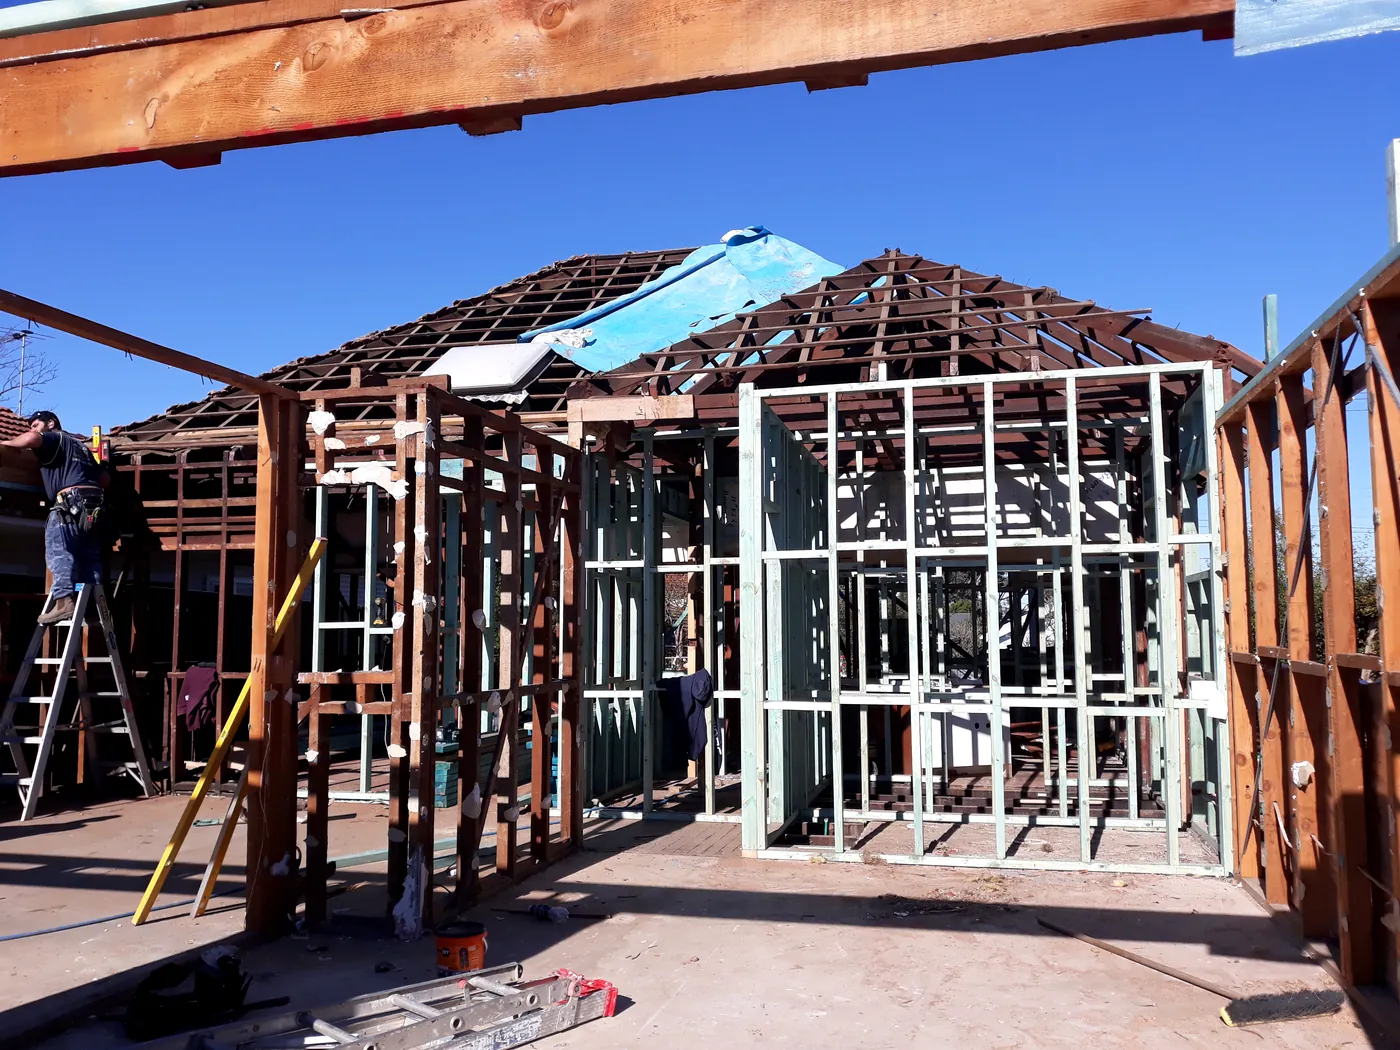
- New two storey structure and roofing
- Kitchen with stone island and walk-in pantry
- Five bathrooms, full height stone and curbless showers
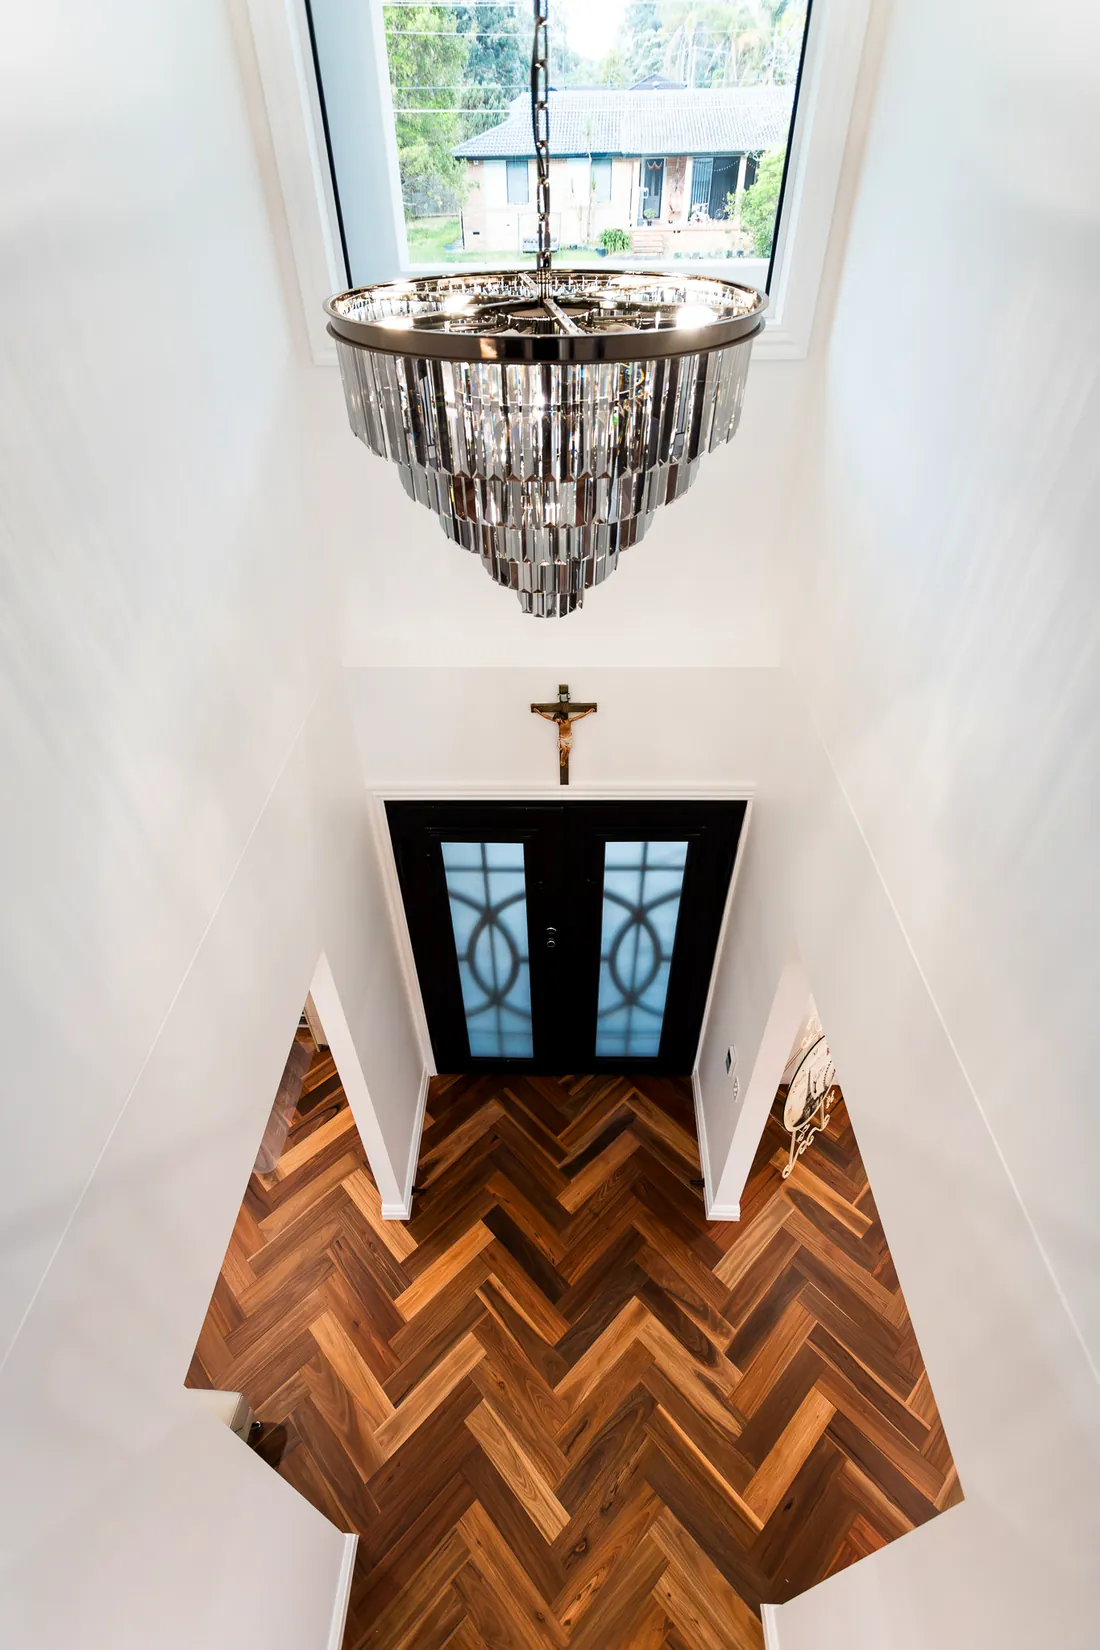
- French herringbone parquet throughout
- Feature staircase, void and entry joinery
- Covered alfresco with built-in barbecue
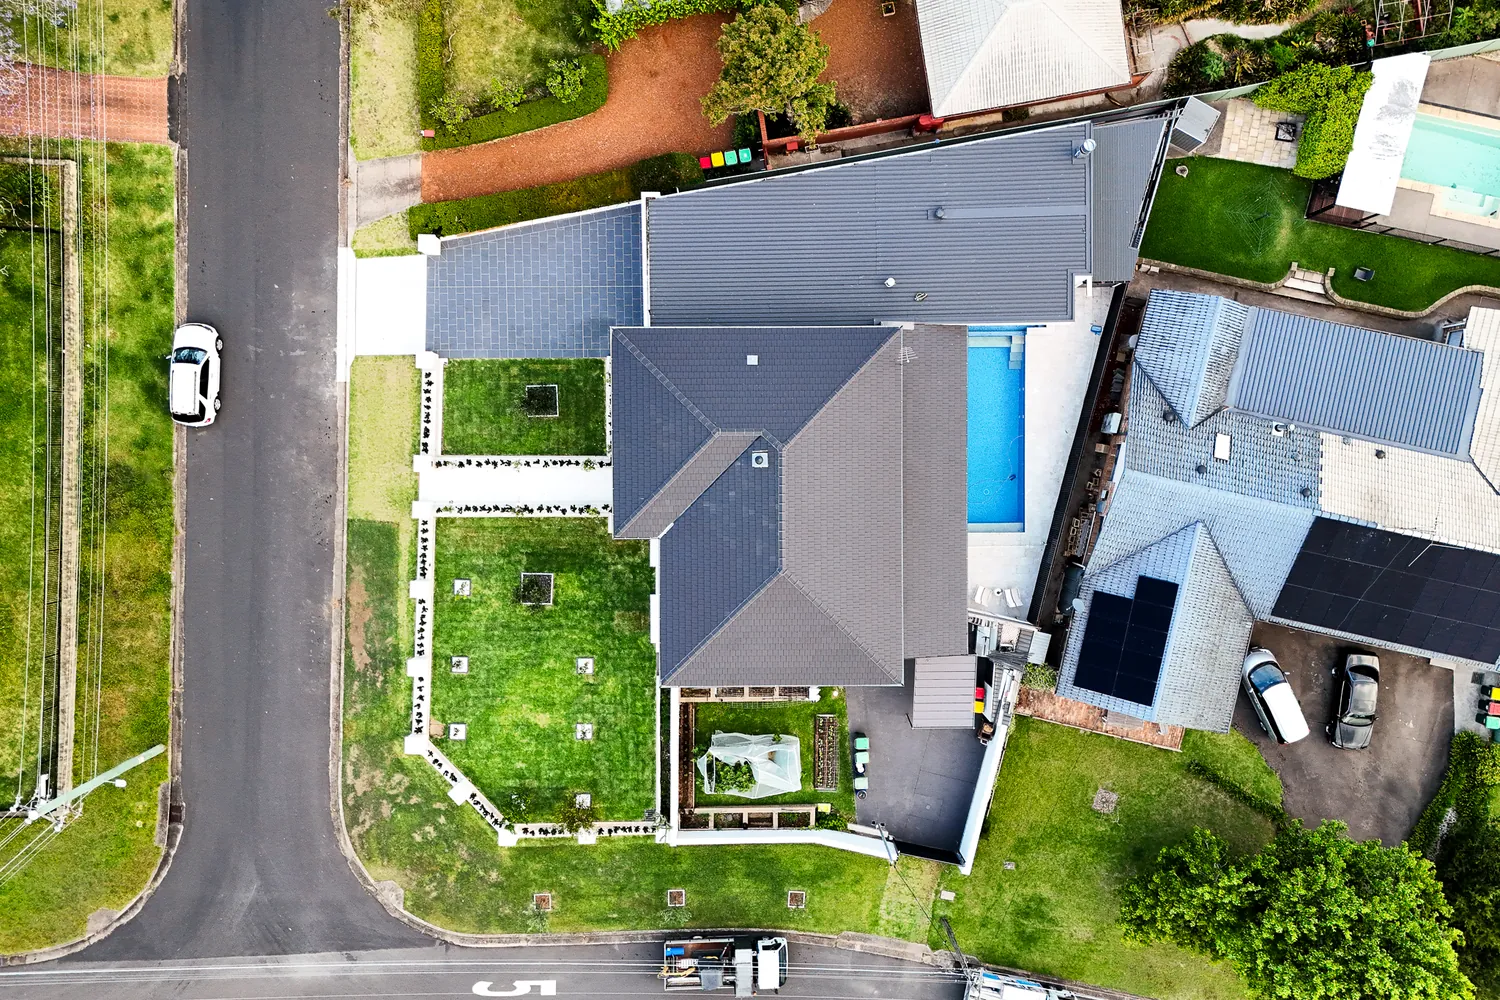
- Swimming pool, pergola and paving
- Landscaping, driveway and front fencing
How the house works
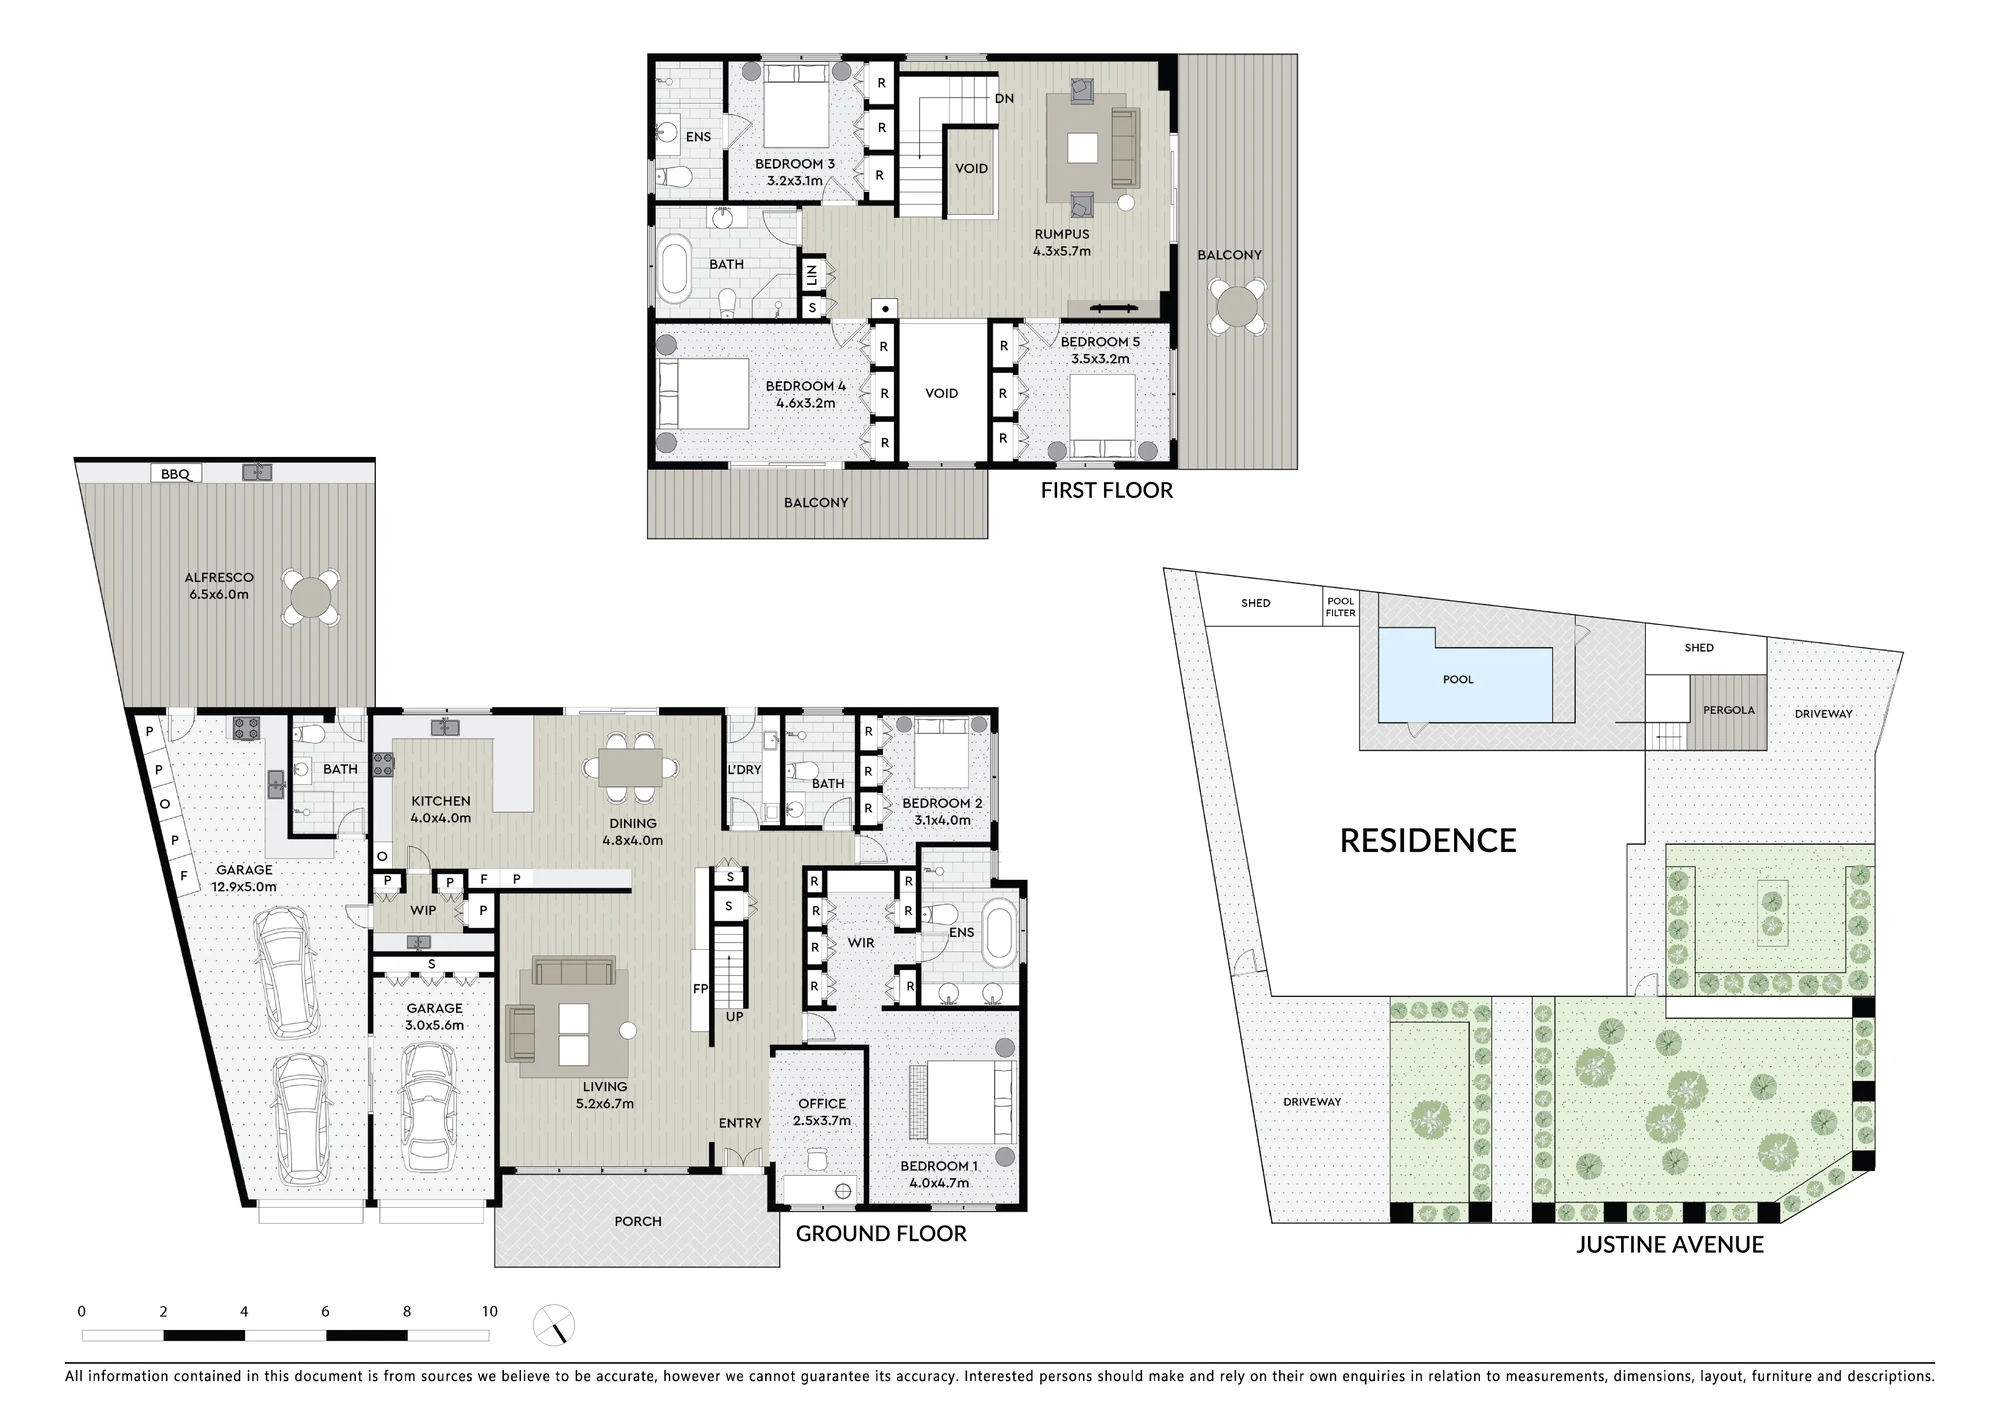
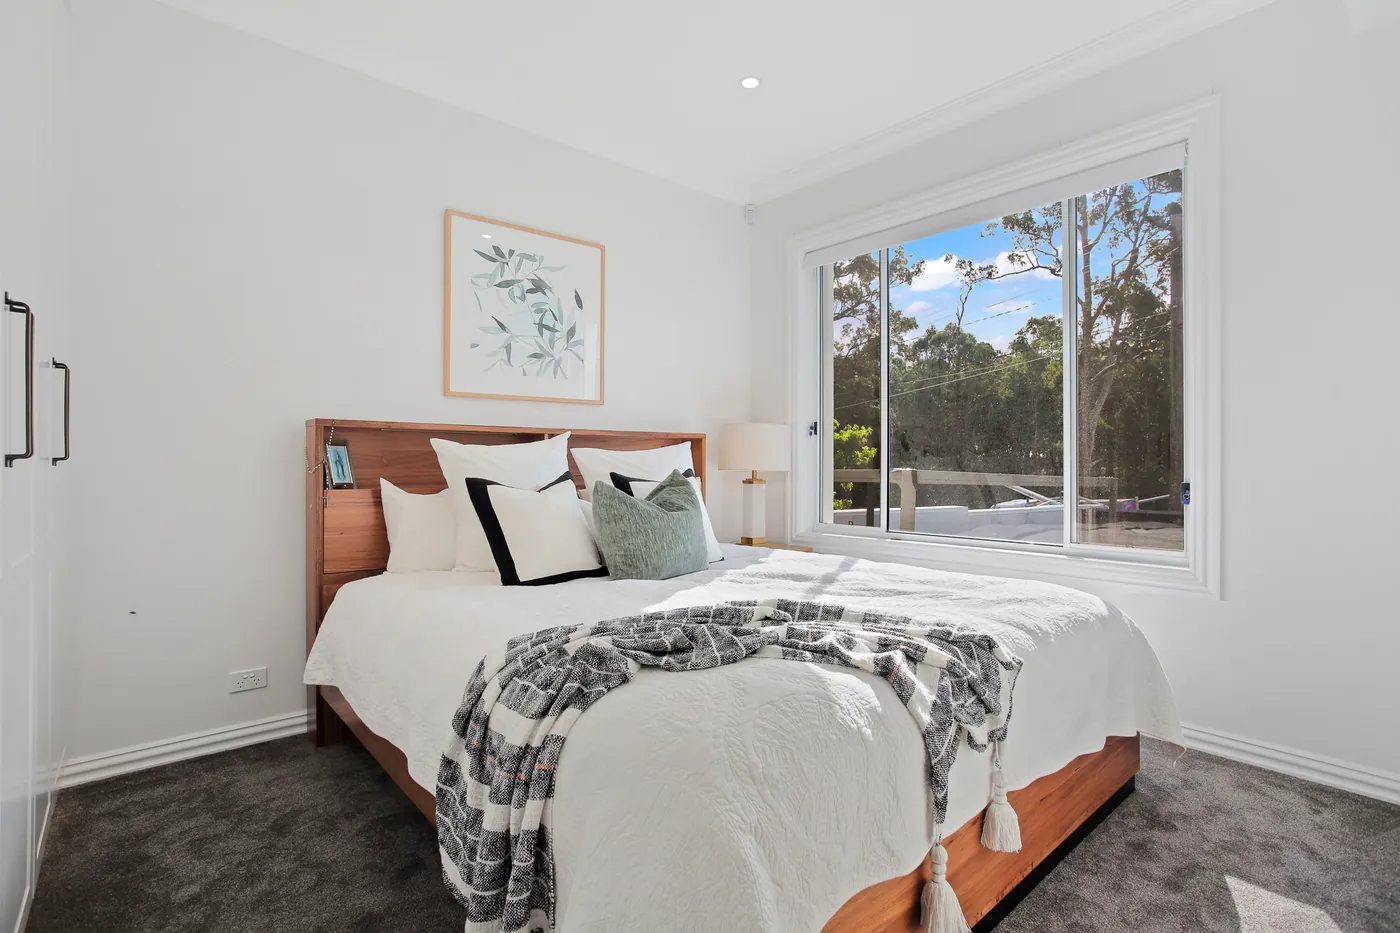
The ground floor runs the kitchen, dining and living as one space, with a walk-in pantry behind the island and a fireplace anchoring the living end. The main bedroom, a second bedroom and a home office sit on the same level.
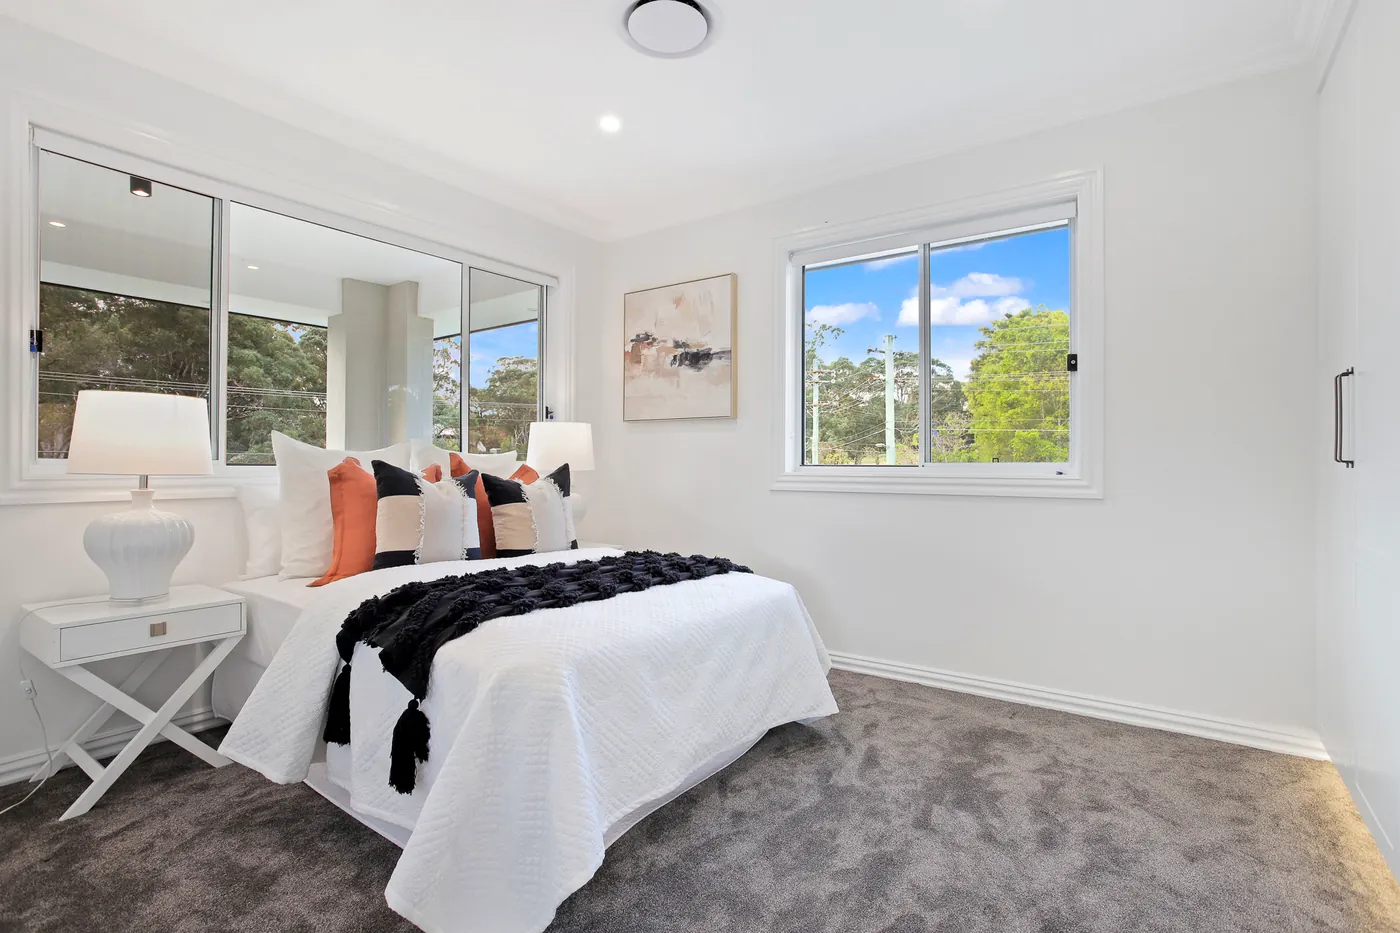
Upstairs holds three more bedrooms, a 4.3 by 5.7 metre rumpus and two balconies, with voids over the entry and hallway carrying light down into the ground floor. The alfresco opens off the kitchen and looks across the pool and pergola.
25 photographs from the finished build
Click any image to open it full size.
Thinking about a renovation? Start with a free consult.
We will come to you, walk the space and tell you honestly what it will take. No obligation, no sales pitch.